Save
Ask
Tour
Hide
Share
$3,650,000
19 Days On Site

302 Crown Point Drive
Four Seasons, MO 65049

For Sale|Single Family Residence|Active
5
Beds
7
Total Baths
5
Full Baths
2
Partial Baths
5,964
SqFt
$612
/SqFt
1998
Built
Subdivision:
Four Seasons
County:
Camden
302 Crown Point Drive302 Crown Point Drive302 Crown Point Drive302 Crown Point Drive
Save
Ask
Tour
Hide
Share

Mortgage Calculator

Monthly Payment (Est.)

Enter an interest rate to see your estimated monthly payment.
Calculator powered by Showcase IDX, a Constellation1 Company. Copyright ©2026 Information is deemed reliable but not guaranteed.

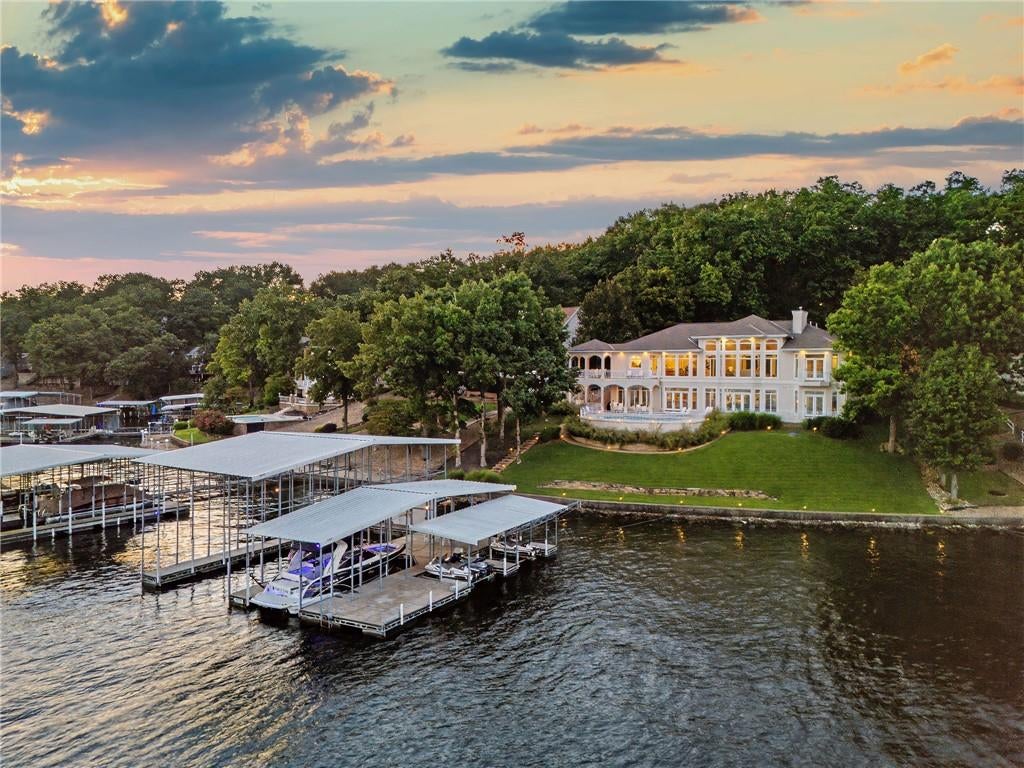
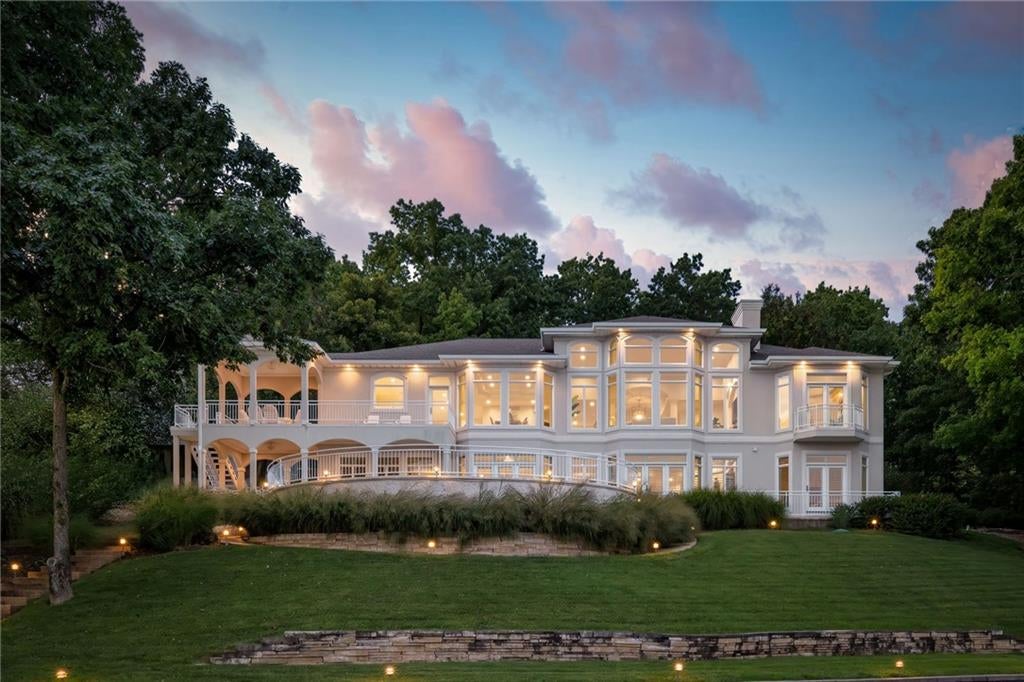
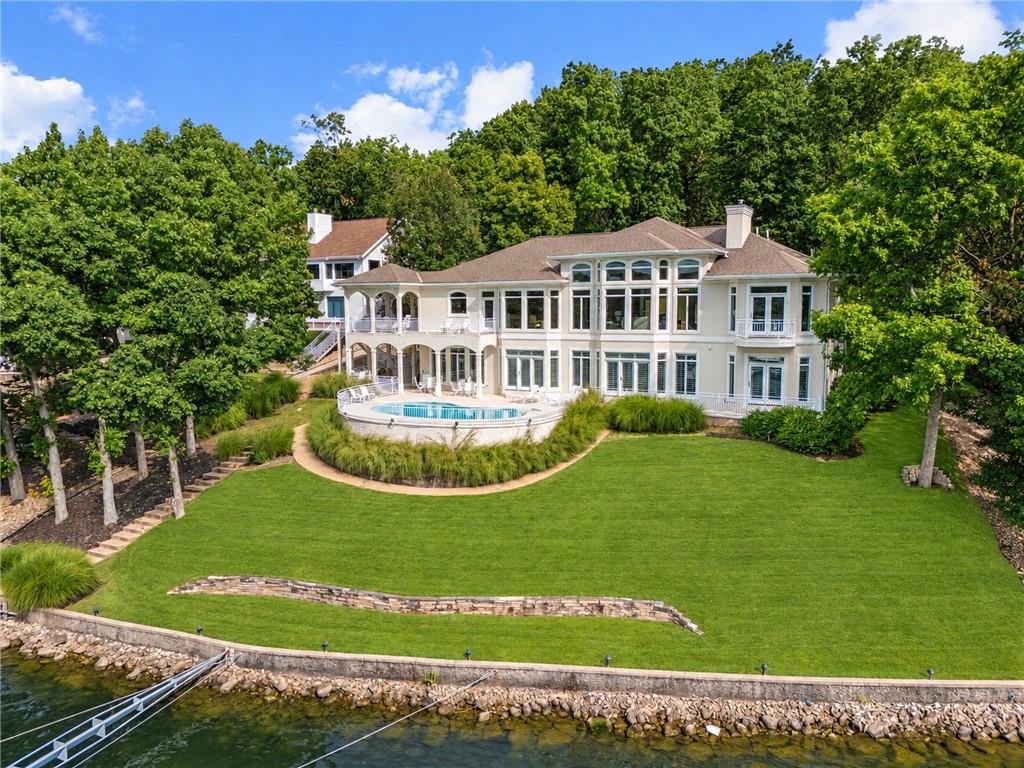
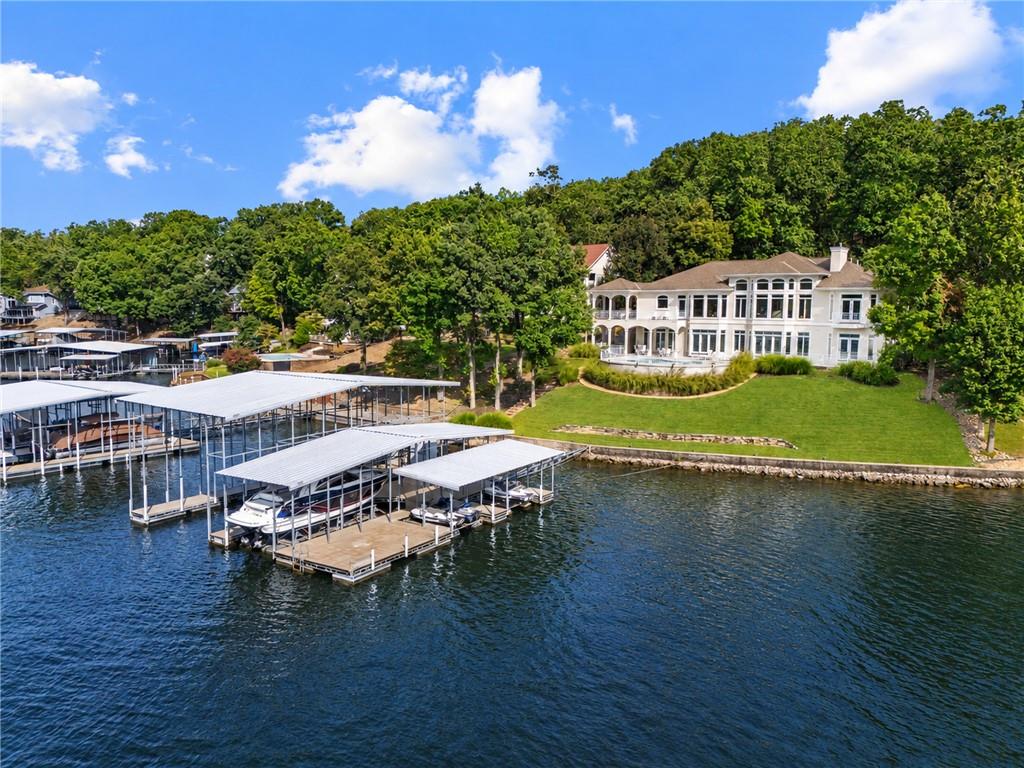
Experience extraordinary Lake of the Ozarks living from this nearly 6,000 SqFt Four Seasons lakefront estate overlooking coveted 5 Mile Cove. Thoughtfully redesigned in 2023, this private, nearly 1-acre retreat with 130 feet of shoreline offers panoramic lake views from nearly every room, soaring ceilings and walls of glass that bring the water into view at every turn. Cool off in the newly refinished pool in 2024 with the highest quality construction and timeless design! The expansive chef’s kitchen features stainless appliances, double ovens, double stoves and a walk-in pantry. Five bedroom suites plus a 6th flex/nonconforming bedroom. Primary bedroom is a spectacular retreat with a magazine-worthy new bath, oversized walk-in closet and 2nd laundry. The open lower level was made for entertaining with an elevated bar, billiards area and Ray Harvey mural of Augusta National’s iconic 12th hole. Outside, enjoy 5 lounging areas, a second bar, large pool and elevated covered porch overlooking the cove. Just steps from the water, the dock accommodates 4 jet skis and 2 boats, including a yacht. Private, wooded and breathtaking — this is luxury waterfront Lake Living at its finest.

Save
Ask
Tour
Hide
Share
Listing Snapshot
Price 
$3,650,000
Days On Site 
19 Days
Bedrooms 
5
Inside Area (SqFt) 
5,964 sqft
Total Baths 
7
Full Baths 
5
Partial Baths 
2
Lot Size 
0.78 Acres
Year Built 
1998
MLS® Number 
2644102
Status 
Active
Property Tax 
$7,876
HOA/Condo/Coop Fees 
$74.75 monthly
Sq Ft Source 
N/A
Friends & Family
Recent Activity
3 weeks agoListing updated with changes from the MLS®
3 weeks agoListing first seen on site
General Features
Acres 
0.78
Attached Garage 
Yes
Direction Faces 
South
Garage 
Yes
Garage Spaces 
2
Levels 
One and One Half
Number Of Stories 
1
Parking 
AttachedGarage Faces Front
Property Sub Type 
Single Family Residence
Security 
Fire AlarmSecurity SystemSmoke Detector(s)
Sewer 
Septic Tank
SqFt Above 
2973
SqFt Below 
2991
Style 
ContemporaryTraditional
Water Source 
Public
Interior Features
Appliances 
CooktopDishwasherDisposalDouble OvenDryerFreezerExhaust FanMicrowaveRefrigeratorElectric RangeStainless Steel Appliance(s)Trash CompactorWasher
Basement 
FinishedWalk-Out Access
Cooling 
ElectricZonedCeiling Fan(s)
Fireplace 
Yes
Fireplace Features 
Basement
Fireplaces 
1
Flooring 
CarpetTile
Heating 
Heat PumpExhaust Fan
Interior 
Vaulted Ceiling(s)Walk-In Closet(s)Ceiling Fan(s)Central VacuumPantry
Laundry Features 
Lower LevelMain Level
Window Features 
Window Coverings
Bedroom 2 
Level - Lower
Bedroom 3 
Level - Lower
Bedroom 4 
Level - Main
Bedroom 5 
Level - Lower
Dining Room 
Level - Main
Exercise Room 
Level - Lower
Game Room 
Level - Lower
Half Bath 
Level - Main
Half Bath 2 
Level - Lower
Kitchen 
Level - Main
Laundry 
Level - Main
Living Room 
Level - Main
Primary Bedroom 
Level - Main
Recreation Room 
Level - Lower
Utility Room 
Level - Lower
Save
Ask
Tour
Hide
Share
Exterior Features
Construction Details 
Synthetic StuccoStuccoFrame
Exterior 
Balcony
Lot Features 
Many Trees
Patio And Porch 
CoveredPatioPorch
Pool Features 
In Ground
Roof 
Composition
Waterfront 
Yes
Waterfront Features 
Lake FrontLake Privileges
Windows/Doors 
Window Coverings
Community Features
Association Amenities 
ClubhousePoolTennis Court(s)Trail(s)
Association Fee 
$897.0
Association Fee Frequency 
Annually
MLS Area 
999 - Other Missouri Area
School District 
School of the Osage
Financing Terms Available 
CashConventionalPrivate Financing Available
Roads 
Paved
Schools
School District
School of the Osage
Elementary School
Osage
Middle School
Osage
High School
Osage
Listing courtesy of ReeceNichols - Leawood michaelestes@reecenichols.com


The information displayed on this page is confidential, proprietary, and copyrighted information of Heartland Multiple Listing Service, Inc. (“Heartland MLS”). Copyright 2026, Heartland Multiple Listing Service, Inc. Heartland MLS and ReeceNichols - Leawood do not make any warranty or representation concerning the timeliness or accuracy of the information displayed herein. In consideration of the receipt of the information on this page, the recipient agrees to use the information solely for the private noncommercial purpose of identifying a property in which the recipient has a good faith interest in acquiring.
Terms of Use
Last checked 2026-10-14 06:10 PM CDT

Neighborhood & Commute
Source: Walkscore
Save
Ask
Tour
Hide
Share